

If you’re not sure what TEUI3 is, Take me to the Index of Articles!
With the pending launch of the OAA’s TEUI v.3 Calculator, we’ve decided to develop a course of lessons in use of the tool, and what assumptions and references have gone into its development. With about 50 user inputs, we figured we’d do 50 short blog posts, one for each, that will eventually correlate to a video series we’re planning to do with Contrabim.com. The first input we’re going to look at is B.3 Conditioned Area. But hold up, why B.3? Well, we decided we needed to name the input cells so we could easily refer to them, find them in the TEUI tool interface, and use them as coding references for more advanced applications of the tool and methodology. For example, there is a version of this tool that works inside of ArchiCad BIM software. And others are developing similar workflows in Revit and Rhino/Grasshopper, more on that later. But having a naming convention like this just makes coding variables so much easier. B stands for ‘Building‘ related inputs. Here’s the list of letters we’re using:
- A for Air
- B for Building Inputs
- D for Durability or Service Life
- E for Energy Inputs
- G for Gains of all kinds
- S for Standards References
- L for Location and Climate Data
- M for Mechanical Stuff
- O for Occupants
- P for Plug, Equipment and Site loads
- T for Totals like TEDI and TEUI
- V for Ventilation related items
- W for Water
Could make for a great acronym for the tool right? ABDEGSL-i-MOPT-i-V-ie-W?
Ok maybe not.
So, B.1 is Major Occupancy, what type of Building are we designing or evaluating, as defined in the Building Codes either NBC or OBC or whatever flavour of code you’re using. If you have multiple occupancies – you’ll want to model each one separately, but we’ll do a blog on B.1 later. On Building Codes; where there is a defined value such as Electrical Grid Carbon Intensity for Ontario (there is such a table and Ontario is considered to emit an average of 30grams/kWh of electricity, which is less than PHPP assumes as they use German values and have a different grid mix), we’re using those values first over any values that come from other standards, as our primary objective with the tool is to comply with the building code, and then do better. B.2 is easy, it’s just your Project Name so you can differentiate files and TEUI interfaces because they will otherwise all start looking the same after you generate a few dozen for your company’s building portfolio!
Ok let’s begin! B.3 Conditioned Area. This is the net area of the building, taken from the interior face of all exterior facing walls, within the conditioned portions of a building. If you have an adjacent unconditioned garage, you’ll simply exclude it, and treat that wall as if it’s facing the exterior air. Different energy modelling tools handle conditioned area differently. Some capture Gross Construction Area right to the exterior-most face of the cladding. But technically we’re not ventilating a volume of that size, only the bubble at the inside face of the wall as the boundary, so to maintain consistency, B.3 is an interior area metric. Also, Heatloss begins at the interior of the wall interface, and then it travels through the assembly to the exterior, so we consider this surface as the place to measure from. Here’s why it’s important to be consistent with units. Imagine you use the GCA or Gross Exterior Area, it will be a bigger number than the interior right?
So will that help you get a better TEUI number as area is the denominator?
After all, 2/1 is gives a larger number (2) than 1/2 (0.5). So when Energy/Area is a smaller number, and TEUI is basically Energy/Area, then we can see 0.5 kWh/m2/yr is a waaaay better TEUI value than 2 kWh/m2/yr, 200% better! But it’s not that simple because we need to consider the sum total of all surfaces that participate in envelope heatloss. Here it is as a plan-view diagram – try and see what we’re talking about…

There are a few ways to calculate heatloss. The TEUIv3 tool is asking you to use the Interior Method. You could also use the Exterior Method if you’re so inclined, but whatever you do, don’t mix the two methods when you are gathering information from your building model. With the interior method we take a 1m2 cube, bounded by CLT panel walls, clad with three layers of R10 (imp) wall insulation, and for the sake of this exercise imagine this is a cube that is hovering in the air and it has the same floor and roof construction, and no thermal bridges. Yeah it’s a physics thing – ignore reality for a minute so I can demonstrate part of a fuller idea here!
When you use 1m2 as your interior unit of Net Area, that’s a smaller number than if you used the 2.819m2 that is derived by measuring the Gross Area. So that 1m2 because it is a smaller number will give you a worse TEDI or TEUI right?
Not really, here’s why. We need to add up the sum of the exterior-air-facing surfaces (called Ae in the draft versions of the 2025 NECB and NBC). Using the Interior Method we have 6 surfaces all of 1m2 comprising Ae or 6m2. In the second example using the Exterior Method, we arrive at 6x 2.819m2 or 16.91m2. So which one is going to show the larger heatloss – the bigger surface right? Let’s put these values into the Envelope Components of the TEUI v3 tool. Here’s what it will look like:
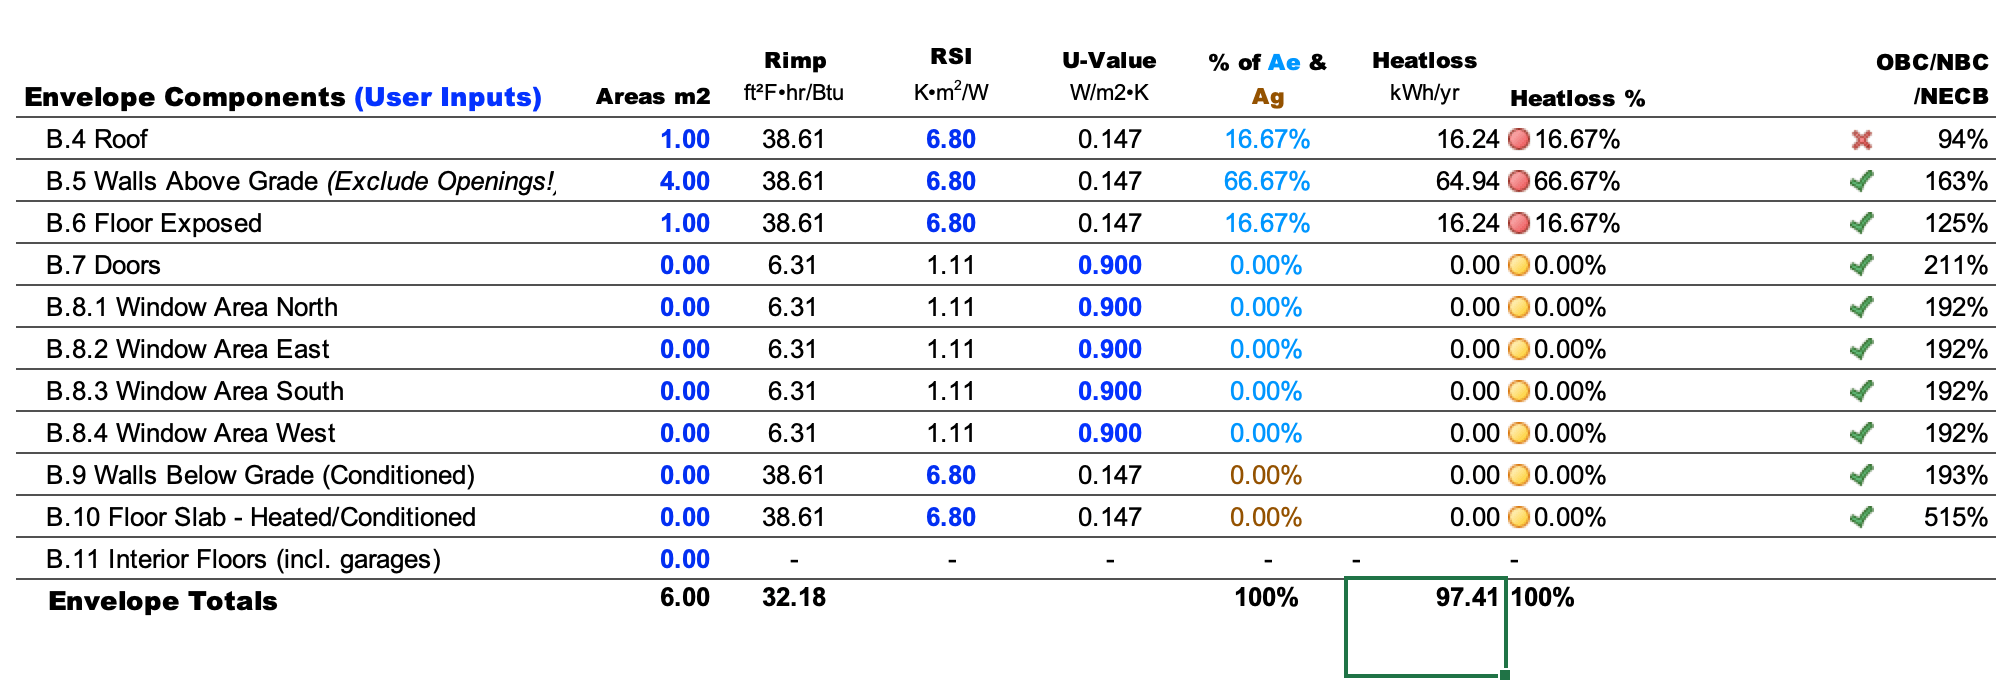
The highlighted cell at the Envelope Totals under Heatloss shows 97.41 kWh/yr from Ae. This subtotal is calculated from data from a defined building Location, (L.1 Location in TEUIv3.0), which tells us how many HDD (in ºC) or Heating Degree Days will be driving energy through these construction assemblies. Let’s see what heatloss we get when we use the Exterior Method:

Oh wow, 274.6kWh/yr that’s so much worse! We’ll never get an OAA Design Excellence Award at that rate! But not so fast, as a unit of Building Area, we have yet to divide that Heatloss or ‘Energy’ by Area. So using the Interior Method we divide 97.41/1 = 97.41kWh/m2/yr where 1m2 is our interior area as divisor. When we divide 274.6/2.819 we get 97.41kWh/m2/yr. What?
IT’s EXACTLY THE SAME, TO THE DECIMAL!!! Yep. So either way works. Why? Because we’re creating a per-square-meter measure of heatloss, multiplying that out over the exposed surfaces, then we take that total and divide it by conditioned area. So ultimately the amounts are the same, but it really does matter if we’re taking the Exterior surfaces, we always need to use Gross Area as the divisor, and if we’re taking Interior surfaces, we always need to use the Net Area as the divisor. It doesn’t matter when we scale up. Let’s say it’s a ten metre tall building, with 10m x 10m floor-plate, so 100m2 of conditioned area – we are just moving decimal places by factors of ten, but the math is the same, and ultimately the heatloss is also the same on a per 1m2 unit basis: 97.41kWh/m2/yr. Sure, but what if we make that 10m tall building have 5 different conditioned floor levels ? Well, then our conditioned Interior area is 5x100m2 = 500m2 using the interior method, and 5×114.04m2 = 572m2 using the Exterior method, so we have the same surface heat losses but divided out differently. Here’s a screenshot:

So 11,108.838/570.2 = 19.48kWh/m2/yr using the Exterior Method, and 9741.176/500 = 19.48kWh/m2 using the Interior Method. So they both work. You might get different numbers if you’re rounding decimals differently but generally TEUIv3 is rounding to two places – otherwise it’s like what Dr. Ted Kesik calls “measuring a horse turd with a micrometer“.
It’s good to use the Interior Method because we’re going to be using the same terms for conditioned area, heatloss and ventilation. Just whatever you do – don’t define Ae surfaces by the Exterior Method and then divide them by the Interior Net Conditioned Floor area, or Conversely don’t define Ae surfaces by the Interior Method and then divide by the Exterior Gross Area!
One last note on ‘Conditioned Area’, thanks to Kelly Alvarez-Doran for pointing it out, IF you have a project with parkade levels below grade, the area of these levels do not typically participate in the global energy performance modelling we’re doing here. But If your garage is conditioned, you should do a separate TEUIv3 model for the sub-grade program alone, or you can include it in the main model, but its performance will then be divided by total building area including the sub-grade program. This effectively will discount your TEUI number, and can be seen as a tacit incentive to build extensive sub-grade programs. That said, these largely concrete structures are absolute carbon bombs. When unconditioned sub-grade levels are included in the carbon accounting (E.2 and E.3 inputs in TEUIv3), they will get divided by the Interior Area as defined in the exercise above. This will be a harder metric to pass than a metric that considers Total Constructed Area or Total Built Area including all sub-grade levels, because the bigger the denominator, the smaller the carbon intensity metric. This is a hot topic currently as the EU passes significant legislation to address embodied carbon in the AEC sector, and we’re of the opinion that only conditioned area should form part of the TEUI and GHGI metric, and that area number should be used as a metric for total project carbon. Anything more is a bit of a cheat for both performance and embodied carbon metrics, as we really do need to move towards minimum parking standards, less car-centric cities, and overall less carbon intensive and smarter construction.
Be consistent. Happy Schematic Design Modelling!
Next Blogs: B.1 Major Occupancy, L.1 Location and S.1 Compliance Standards!
If you’re looking for the latest BETA release of the TEUIv3 tool to try out for yourself, it’s at the bottom of this page: https://openbuilding.ca/oaa/
Leave a Reply