
Category: Bim
-

A Brief Note on Airtightness in Canadian Codes
On teaching a course for Passive House Canada for Building Officials last week and today, I was re-introduced to the numerous disparate adoptions of the NECB and NBC model National Codes by the provinces. I have never yet in my career (30yrs) seen such broad disparity. Ontario, my jurisdiction, is clinging hard to the actually…
-

OBJECTIVE 4.012 ~ Now Available in BETA
OpenBuilding OBJECTIVE: A Free Early-Stage Energy Modelling Tool That Actually Works Canada wastes $44.6 billion annually** on building energy inefficiency—more per capita than any country on Earth. Despite decades of voluntary standards, expensive certifications, and complex modelling software, the performance gap between modelled and actual building energy use can vary by an incredibly wide margin. …
-

TEUI T.10 Thermal Energy Demand Intensity (TEDI)
Flashes of insight aren’t that common. And when they do occur it’s easy to miss them, dismissing our intuition over what may be well-maintained orthodoxies, even if incorrect. But we can’t doubt our hunches when they unrelentingly demand our sustained attention. Such was the case while poring over about 3,000 lines of javascript code in…
-

TEUI B.3 Conditioned Area
If you’re not sure what TEUI3 is, Take me to the Index of Articles! With the pending launch of the OAA’s TEUI v.3 Calculator, we’ve decided to develop a course of lessons in use of the tool, and what assumptions and references have gone into its development. With about 50 user inputs, we figured we’d…
-
TEUI G.2 Solar Gains (and Defaults)
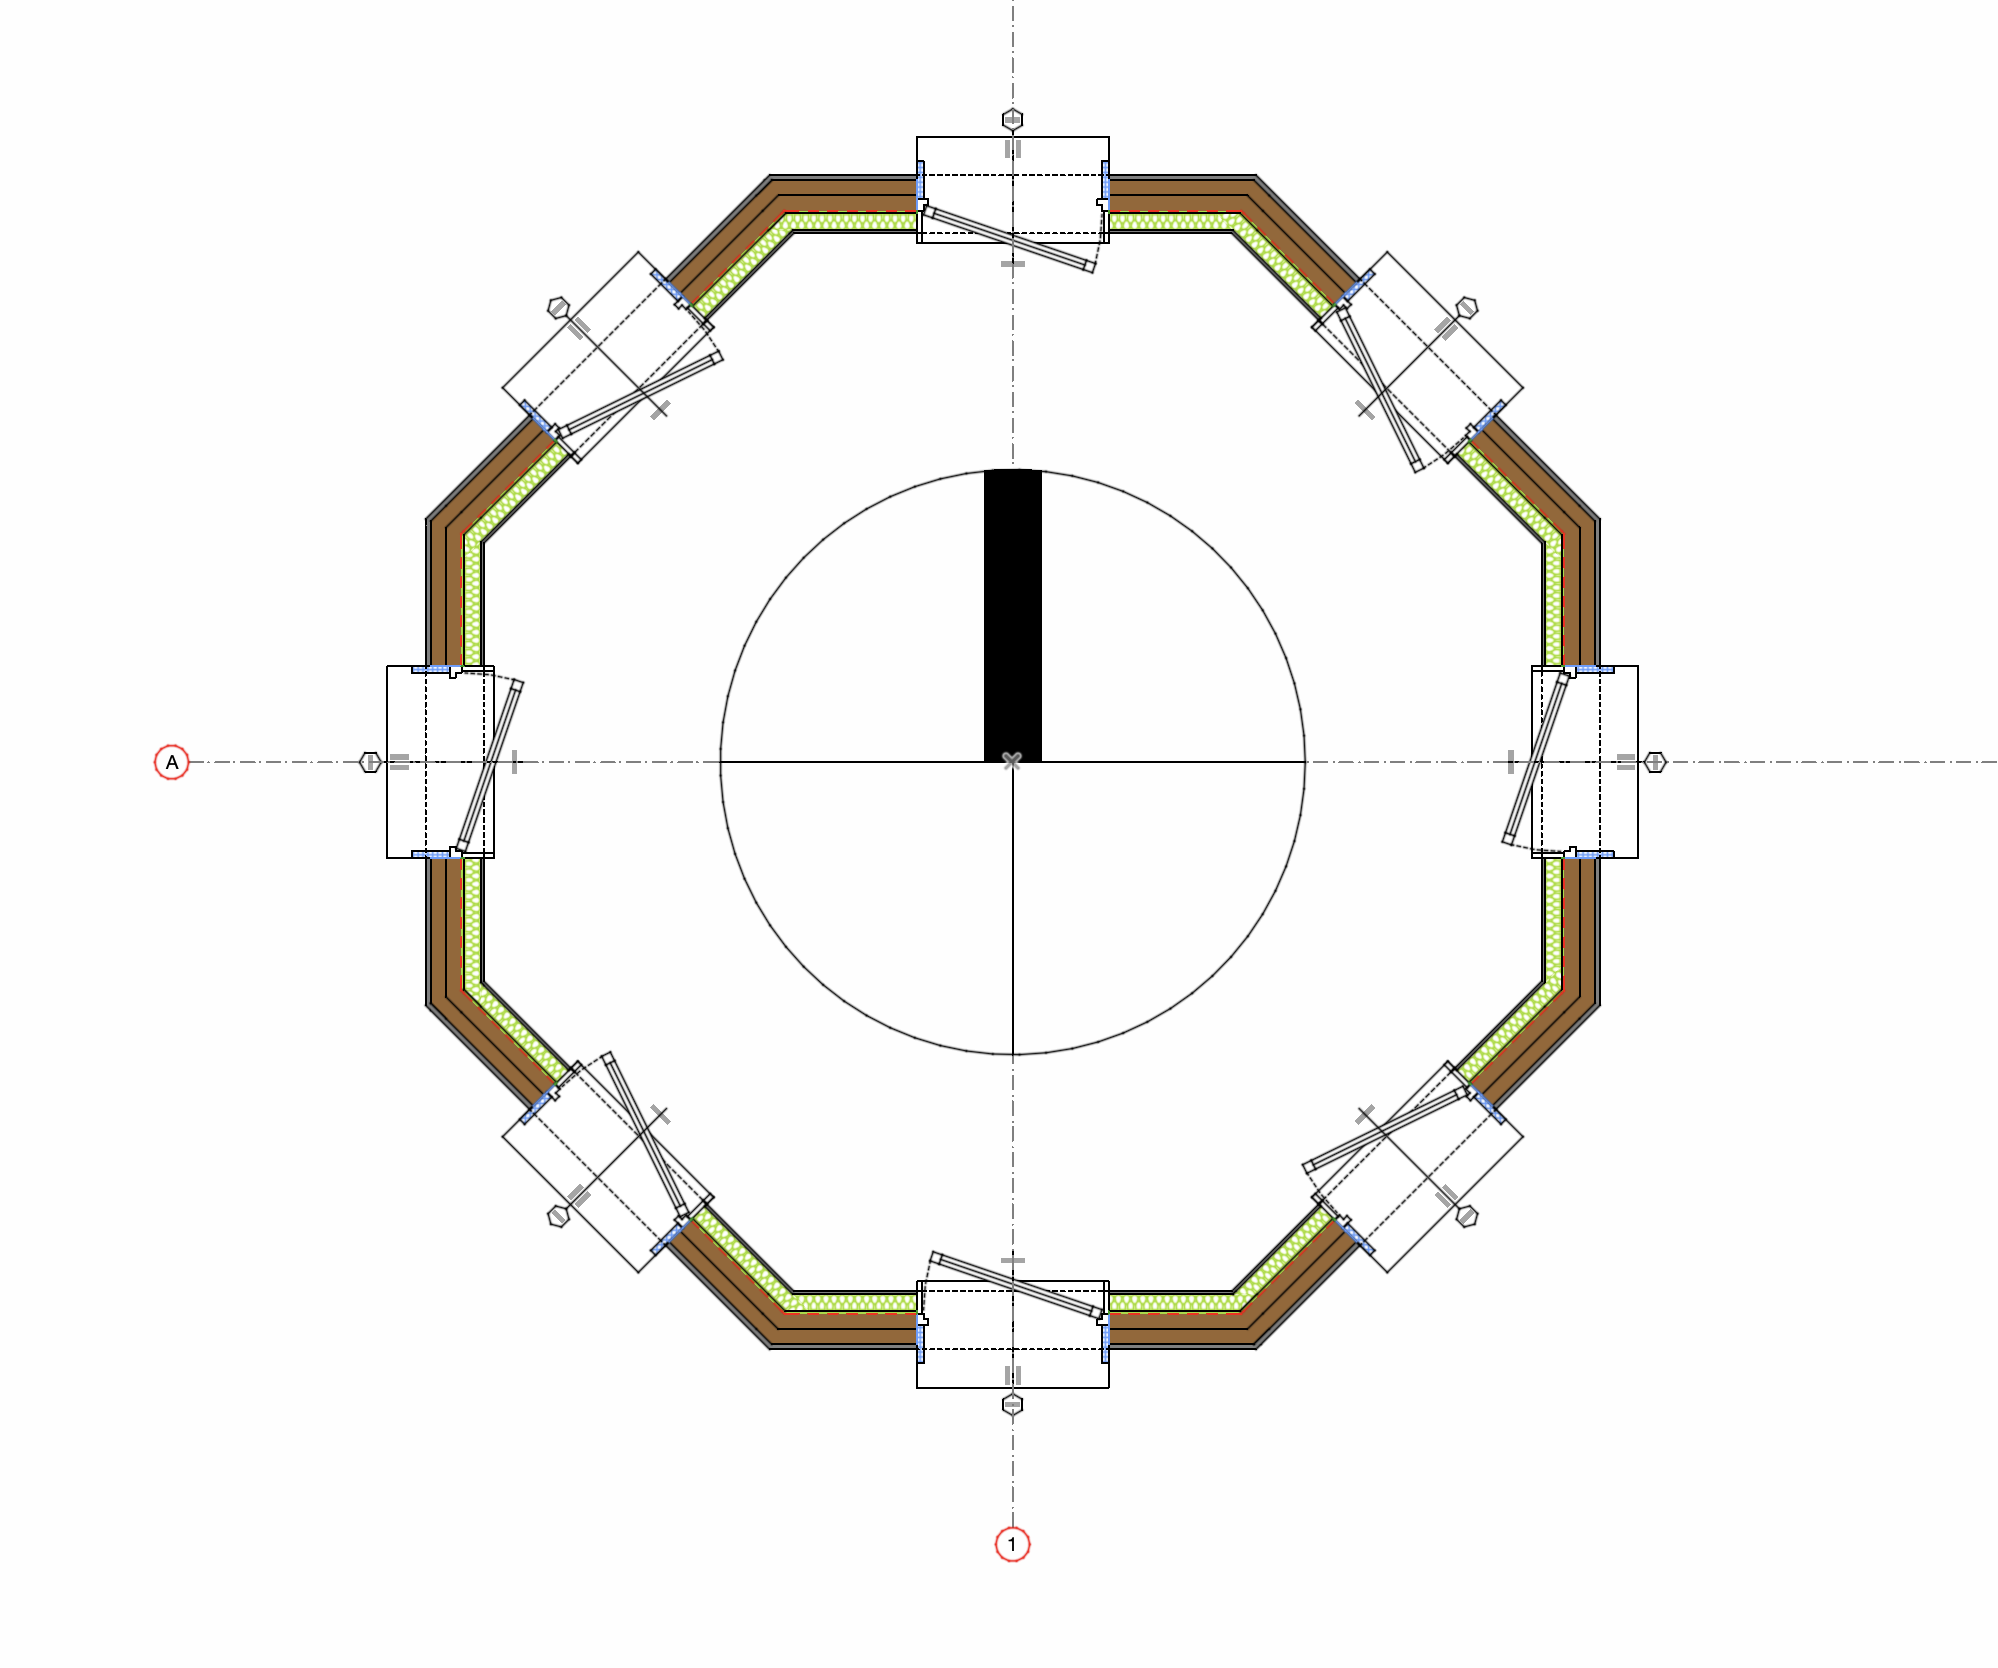
If you had a million years on this Earth, you might find time to read every possible research paper on energy modelling and come up with a pretty good understanding of window and door behaviour. But having spent nearly 30 years in this field, nothing has gotten any simpler. The closer you look, the more…
-

Mid-Century Matters
Mid-Century Modern design has always appealed to me, the low pitch, butterfly roofs, big beams that shoot through floor-to-ceiling glass, consistent ceiling to soffit transitions, natural materials, quirky cantilevers, open concept Kitchen-Living-Dining areas, what’s not to love? For houses that were designed in this style from the 1940’s through to the 1970’s, the ‘Atomic Ranch’…