
If you’re not sure what TEUI3 is, Take me to the Index of Articles!
TEUI3 refers to Carbon Benchmarking Standards in a few different ways. The first way is for Standards Compliance and guidance. You can select from the following 6 options in the S.3 Drop Down:
- BR18 (Denmark)
- TGS4
- CaGBC ZCB D
- CaGBC ZCB P
- Self Reported
- Not Reported
Why would the Building Code reference for Denmark (BR18) be on this list? well, because it is possibly the first country on Earth to adopt a unified lifetime carbon metric that considers both the ISO category of B6 Operational Carbon (and Energy) emissions, together with the embodied or first carbon or upfront carbon of a building, over its enumerated service life, of 50 to 80 years. And the rest of the EU is about to follow with similar standards, from Sweden, to Norway, with Germany and France developing their own but similar reference standards. As a UN member nation and signatory to the Paris Agreement, Canada would do well to study the methodology that already finds itself at the point of application for a building permit, and this is why we have included it. The BR18 standard requires the embodied carbon emissions, as an intensity metric, that is to say per square meter of building area, together with the operational emissions or GHGI, be no greater than 12kgCO2e/m2 for each year of a 50-year service life. That is what is meant by the TEUI T.1 Lifetime Carbon metric, it is a reference to both the service life of the building, and a combination of embodied and operationally emitted carbon dioxide.
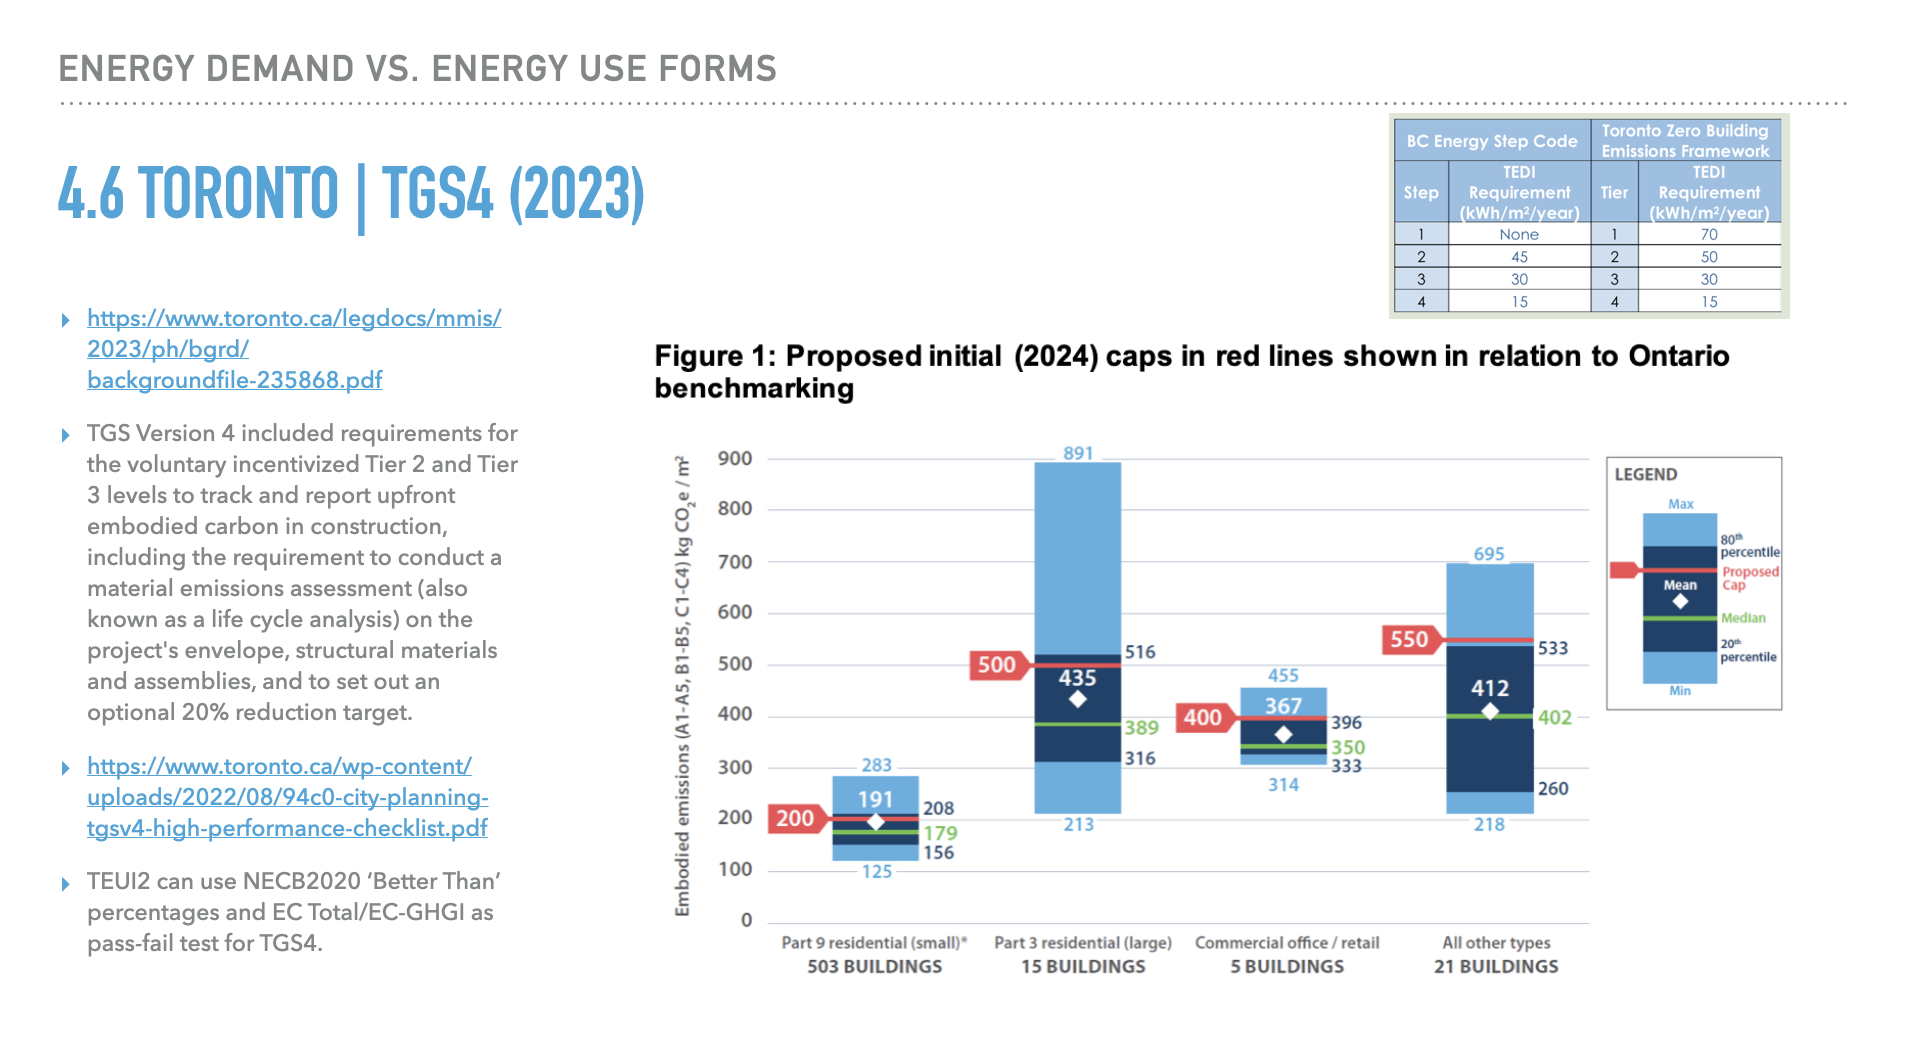
One method of determining these embodied carbon emissions is by using www.DesignLCA.com, which is embedded in the BIM platform ArchiCad. This is a free tool that uses the Properties and Classifications system of the BIM model (also found in IFC files), to account for the embodied carbon based on ISO and EN/EU methodologies. Determining the amount of embodied carbon in a given building is outside of the scope of the TEUI3 tool, but we do provide some guidelines based on building typologies that were used to develop reference standards for the Toronto Green Standards v4. These caps are as noted in the red highlighted transects of the bar graphs below for a range of building typologies. These correlate to similar studies done in several member EU countries also in the lead-up to their own standards development.

If the second drop down option is selected, namely the TGS4 option, then the reference value reflected in S.4 Embodied Carbon Target reflects these TGS values. Similarly the guidance pass/fail in column M of the tool changes to reflect the S.3 Carbon Benchmarking Standard selected.
You can also select the CaGBC Zero Carbon Building Standards (P and D, for Performance and Design), to refer to these reference values. All such reference values can be found in the worksheet titled ‘S.3 Carbon Standards’. The user must be sure these values are current and reflect the selected standards accurately.
Since these are not yet legislated code requirements (but this is pending in the NBC/NECB 2025), these values are not connected to any of the core energy performance or building code related compliance standards. You can alternatively bypass this standard selection by either choosing the ‘Self Reported’ or ‘Not Reported’ options which just turns the reference standards into a self-referential embodied carbon value for the purpose of reporting without compliance, or to show ‘N/A’ in the reference compliance column. This also relates to the E.2 Embedded Carbon Intensity (A1-3) just slightly further down on the FACTS worksheet. When you select ‘Use your Own Value’ you can simply enter any GHGI for embodied carbon you obtain from another software, or, by selecting one of the other options:
- Pt.9 Res. Stick Frame (125 kg/m2)
- Pt.9 Small Mass Timber (250 kg/m2)
- Pt.3 Mass Timber (350 kg/m2)
- Pt.3 Concrete (550 kg/m2)
- Pt.3 Steel (650 kg/m2)
- Pt.3 Office (600 kg/m2)
- Use Your Own Value
By selecting 1-6, you can see a proxy reference value for that building type appear as a guidance number in cell ‘J31‘. These are not granular numbers, but really just a ‘shot in the dark’ placeholder, that also represent the TGS4 cap values for that construction typology for A1-3 scoped embodied carbon value you can use in early design until you start to settle on an embodied carbon accounting methodology using one of the many tools available.
For Part 9 buildings we highly recommend Builder’s for Climate Action’s BEAM tool, or the same methods in an Excel format developed by the same team for the NRC called MCE2: https://natural-resources.canada.ca/maps-tools-and-publications/tools/modelling-tools/material-carbon-emissions-estimator/24452.
These are both Canada-specific tools that are free to use. Alternatively there is the EC3 tool by Building Transparency in the USA, also free to use, and its Revit API called ‘TallyCat‘. There are many other proprietary/pay-per-use and subscription-based systems that can gather values from your BIM models, but for TEUI3 integration, we’re partial to the open-source ecosystem of free and community-powered software solutions, especially as they are relevant to Canadian standards, metric units and Canadian Environmental Product Declaration forms (EPDs).
Leave a Reply