
Resources from our 2026 OAA Webinar Presentation. Toronto, Ontario. Thursday, February 12, 2026.
Tools for Lifecycle Analysis, Energy, Materials, and Carbon
TEUIv4 Workshop Part 1/3:
Part 1: Gathering Information (30min)
Overview:
- Determine Occupancy – what does this affect? (Gains/nGains/Heating/Cooling Loads/Water Multiplier, General Usage Intensity). Compare LTCF vs. Residence vs. Movie Theatre.
- Gather Area Information – Use Net/Interior Area, to Inside Face of Walls: How to measure.
- Determine Window and Door Areas – Use RO, by Orientation, then subtract from Wall Areas
- Gather Volume Information – OBJECTIVE is a ‘One Zone’ model per ASHRAE 140/CSA F-280
- When to Include Basements in Volume – When they are Heated/Conditioned
- Determine Occupant Count and Schedule – How did you determine this for OBC?
- Calculate Effective RSI values and U-Values – How did you report this for SB10 or SB12
- Completing the SB10 and/or SB12 forms for Ontario Projects – Disclaimer wrt Details!
- Putting it all on a single sheet for Plans examiners, what we do…
- Avoid Language like ‘Predicted’ or ‘Estimated’ Energy Consumption, we are setting Targets, but we can never guarantee, warrant or assure performance,nobody can. Olympics Analogy, Swimming Analogy, Hammer Analogy. Build a Portfolio, gather expertise, use ‘Back of House’ and only when confident, use in Client-Facing communication.
- The only certainty is from the Utility Bill, was the Target met?
- Consider adding Language to future contracts for followup to gather utility bill data (see sample in Reference section below)
- Expect the unexpected, client relationships are routinely deepened and strengthened by this QA/QC approach to Performance and Architect consideration of ownership satisfaction
For ALL of the above inputs, approximations are fine in the earliest stages. The project may be a response to an RFP or only in the initial programming stages or pre-contract phase, the benefit with OBJECTIVE is you can refine the model at every Phase of design, but you don’t need absolute accuracy for a very good early BEM (Building energy Model).
BIM Schedules and extraction methods can be helpful. You can extract IFCspace ‘Zones’ for example to get your volume, and surfaces can be calculated from the same schedules you use for limiting distance and rough opening areas.
As we have moved from 2D design and conventional roles to 3D/BIM design (Building Information Modelling) offering a much greater amount of information, architects are responsible for an increasing number of aspects of building design. As the industry begins to adopt BIM terminology such as LOD (Level of Detail) and TEUI, it is increasingly important to align contract language and owner expectations around budgets, energy/performance, and carbon targets. A related aspect is managing the degree of project team integration and the depth of coordination of sub-consultants.
Many of us lack the tools that can help us not only track costs, but also help analyze and refine early-stage design options that will result in better-performing, lower cost buildings that can also result in better team communication, morale and owner satisfaction.
While this may seem like an impossible challenge, producing zero-emission (operational) buildings for less total cost than code-minimum is possible! We can do this while also maintaining good client relationships right through the post-occupancy phase, but the right approach and the right tools play a critical role.
We present here how to apply these tools and methods in Early Stage Modelling, even well before a building’s massing is understood. Learn how in this session examining a range of tools and case studies.
Learning Objectives
- Gather Information required for effective use of the OBJECTIVE tool
- Understand Key Performance Indicators (KPIs) in Building Design even in Schematic Design, and how OBJECTIVE can be used to target performance levels for a more streamlined Integrated Design Process using simple metrics and tools.
- Develop a working knowledge of additional available tools and forms that will allow practitioners to translate Early Stage targeting and modelling skills to their projects in order to reach improvements in performance objectives such as TEUI and LCA footprints through use of simple tools.
TEUIv3 Workshop Part 2/3:
Part 2: Input and Analysis (30min)
We’ll start with a review of the OBJECTIVE controls:
- Help – context
- Visual layout/format – tabbed horizontal vs. vertical for printing
- Print View – extra disclaimer page, no buttons, etc. (11×17 Landscape for best results)
- Show/Hide Sections – handy for reports or where you just want a single graphics page
- Reset function (3 levels deep)
- Reference Model view – Set Values, Complete Model Input, Copy to Reference
- Import/Export – Excel mapping, CSV export and CSV Import
- Loading Sample Projects – as a Quick-start, then Graphic Sections.
OBJECTIVE Section Index
- Key Values
- Building Information (save your work at any stage)
- Climate Calculation – how it works
- Actual vs. Target Energy & Carbon
- CO2e Emissions – Embodied and Operational Carbon, Lifetime Carbon, GHGI and Offsets
- Renewable Energy
- Water Use – which method to use (if you don’t know, always ask your engineer!)
- Indoor Air Quality – more for records/reporting, this does not participate in the BEM calculations
- Occupant + Internal Gains – a per-metre, per-occupant, and per-hour calculation with seasonal splits
- Radiant Gains – Window areas flow to Section 11, Transmission is separate from Radiation
- Transmission Losses (and Gains!) – Note New Feature: Moisture Risk
- Volume and Surface Metrics – wind, height, air-leakage, door-fan values
- Mechanical Loads – We’re not Engineers, so we need to collaborate here
- TEDI & TELI, Summary Section, this is better explained in Section 16, the Sankey Diagram
- TEUI, the Grand Total
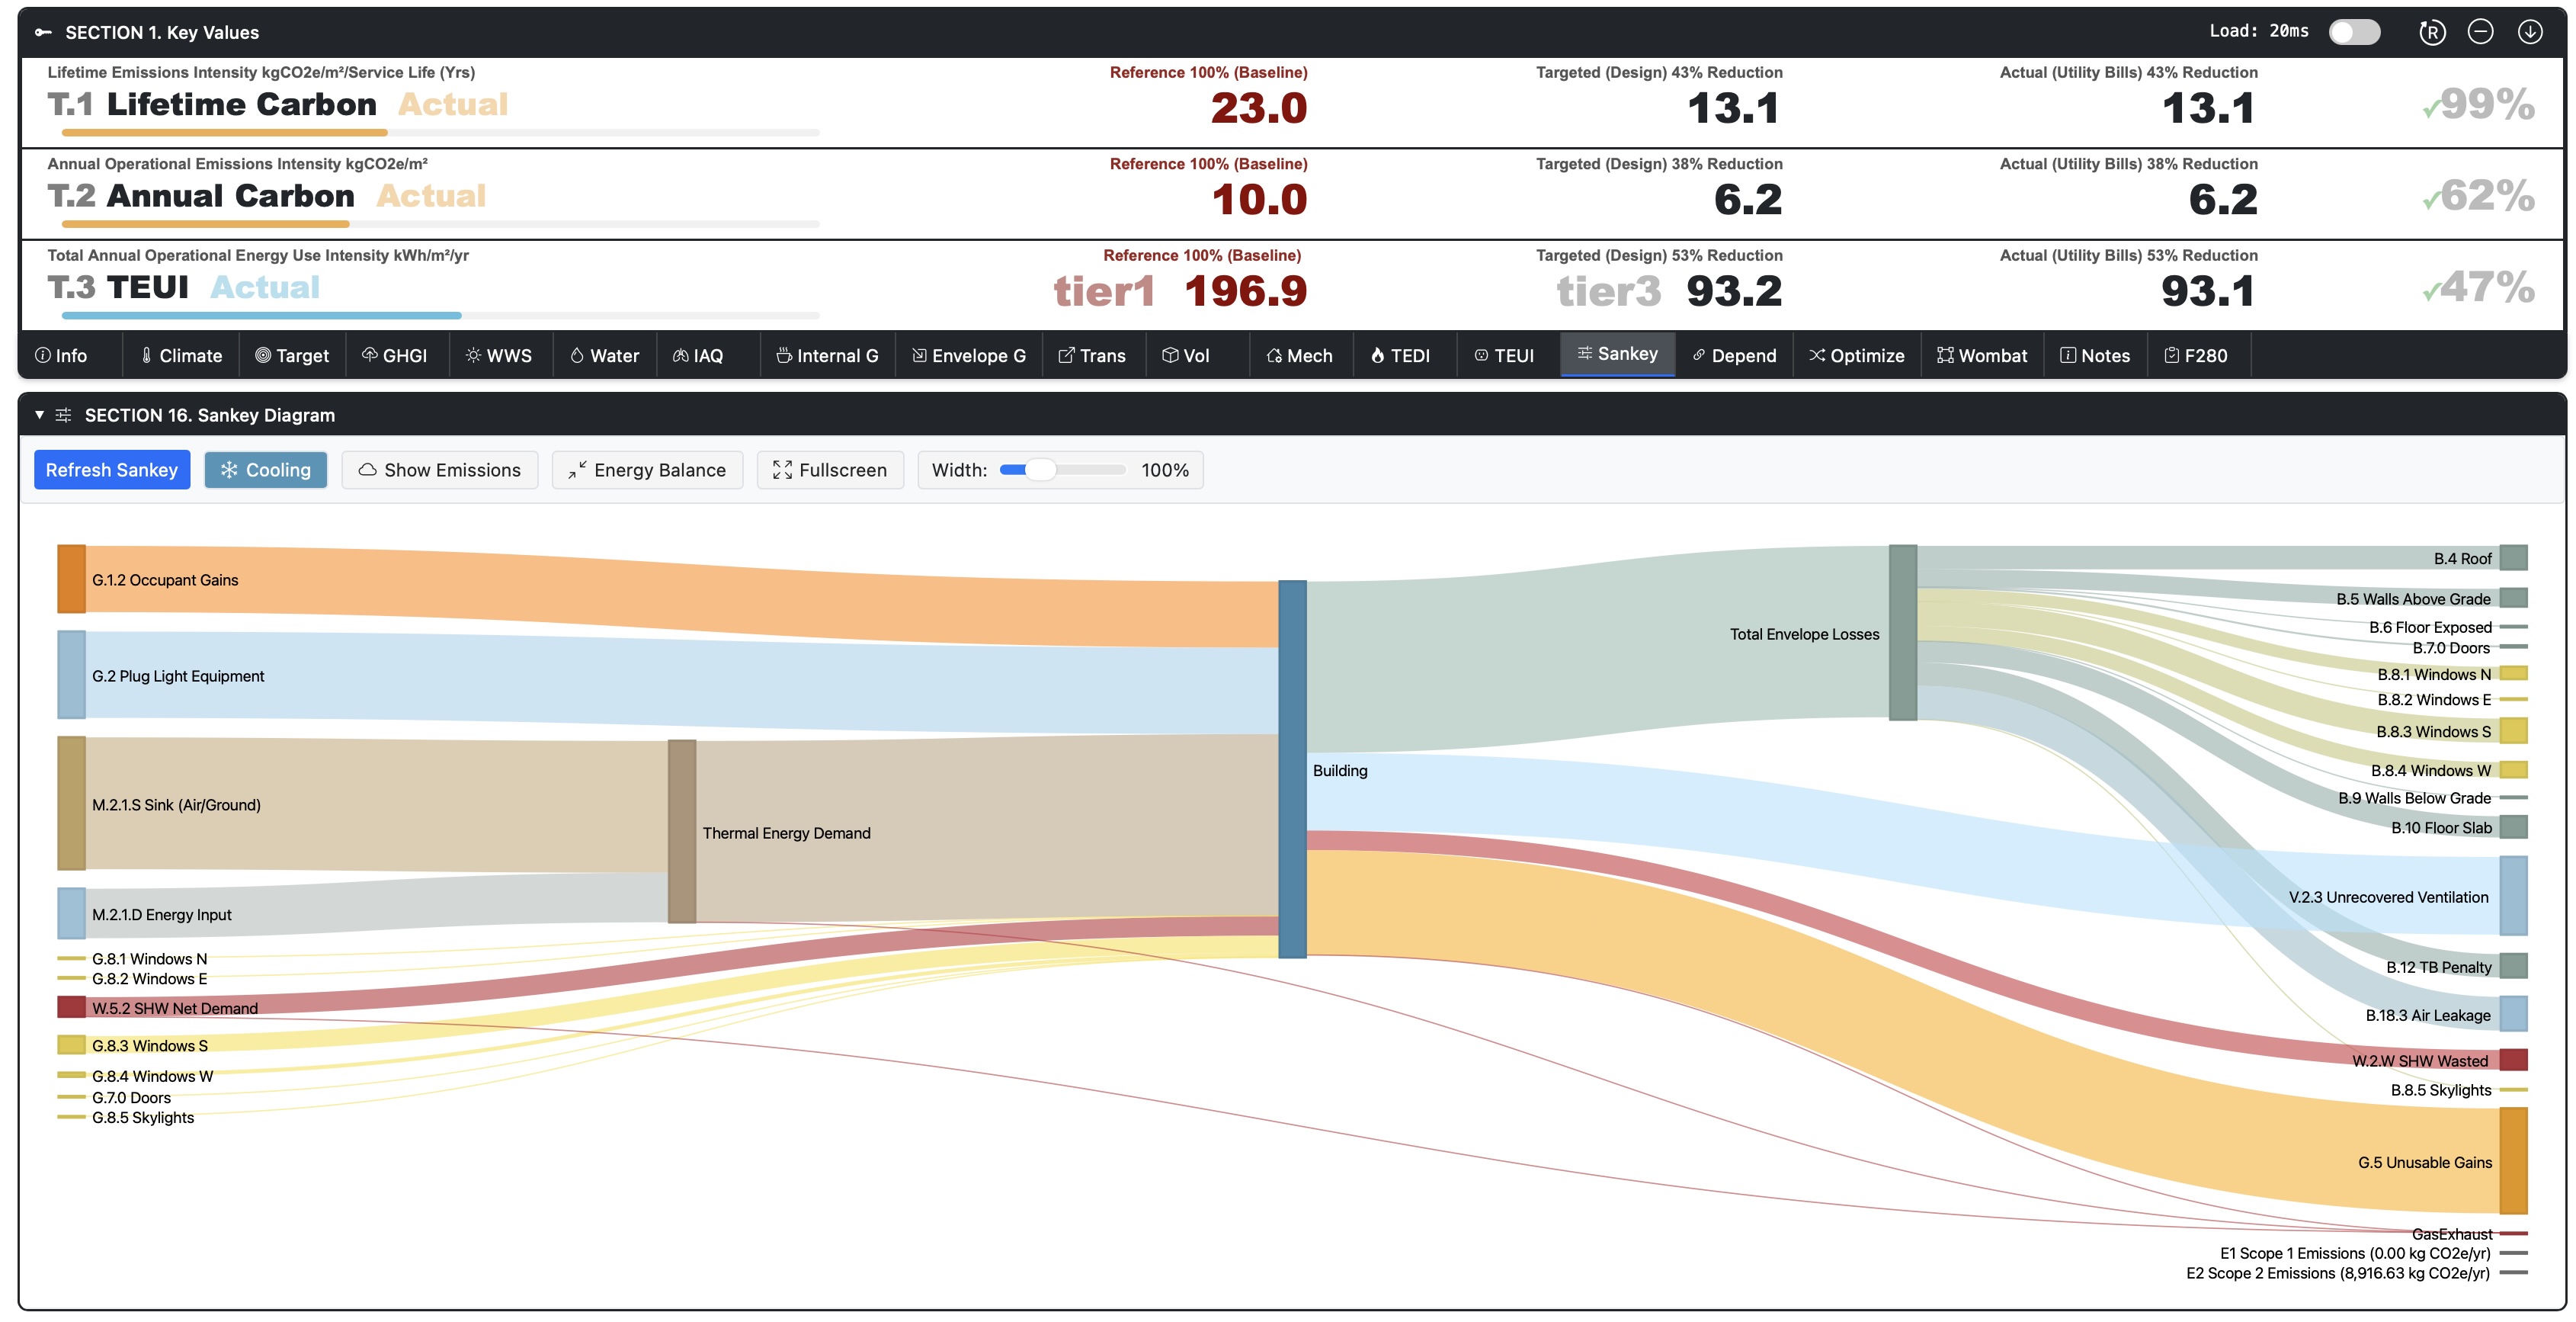
- Sankey Diagram – a diagram to troubleshoot, refine, and examine Energy Supplied vs. Energy Lost
- Dependency Graph – for the nerds, a visual of the entire modelling ecosystem
- Optimize – our new superpower, an interactive Parallel-Coordinate graph-editor
- WOMBAT – 3D Thermal Topology – a visual check on geometry (no, it will NOT look like your building, it is a blob of totals!)
- PENDING PRO-VERSION FEATURE: CSA F280 – Heatloss Calcs as Req’d by NBC, OBC. NOT YET VALIDATED (needs further testing)
This session is designed to provide a more detailed look under the hood of the OAA’s TEUI calculator and how it functions, by offering a line-by-line tour of the concepts and the simple equations that govern this static energy-modelling tool. We will load Sample Projects that guided the development of the tool, as well as professional engineer and architecture peer-reviewed comments, additions, refinements and new developments such as a ventilation and next generation TEDI module that more closely aligns with Passive House methodologies. We will also study the impact of past, current and future weather files on building TEUI targets, and the outsized influence of Water Use, Heating System Selection, Airtightness and Ventilation Recovery Efficiency on otherwise high-efficiency buildings. The TEUI calculator will be shown to be an essential tool in communicating goals and targets within an integrated design team scenario, helping to both optimize the project budgets, performance strategies, and alignment with our international agreements.
Learning Objectives:
- Develop an understanding of the OBJECTIVE, as a voluntary tool designed to help OAA members understand energy and carbon targets, and to begin to design buildings to meet these targets, towards both 2030 and 2050 goals.
- Understand emerging total building carbon targets in the EU and North America, led by large Cities, and the pivotal metric that captures total lifecycle building carbon (ie. 12kgCO2e/m2•50yrs), and the part that carbon accounting plays in overall Life Cycle Analysis (LCA).
- Develop an understanding of the contribution of building materials to total project carbon, and how this feeds in to the TEUI tool, by using complimentary methods like internal BIM tools (ie. DesignLCA.com, EC3, OneClickLCA, and simple, rough benchmarking targets), and what requirements Toronto and Vancouver will be looking for when submitting to the top tiers of their new green standards.
- Develop a working knowledge of some of the more complex aspects of the impacts of Ventilation rates on TEDI, and keeping track of the varying levels of inputs and outputs in Schematic Stage energy analysis, from Plug Loads, to Internal Gains, to Solar Gains, to U-Values, and how to target the components with the greatest influence on lowering total building cost, total building carbon, as well as total occupant health and building durability, as these are all closely related and interdependent.
TEUI v1, v2, v3, v4 History:
History
2026: OpenBuilding, Inc. a Canadian National Not-For-Profit was established in 2024 to carry-over the work of continued development and maintenance of the TEUI Framework and tools. The development of the new version of TEUI 4 is called OBJECTIVE and it is featured as a web-application at the following link:
This work was undertaken by volunteers, with direct costs for software, tools, training workshops and overhead costs and bursaries to some technical advisors and contributors to the technical resources covered by a grant from the Ontario Association of Architects (OAA). The resulting tool is an exact match to the calculations and methods developed in the excel spreadsheet environment, which can still be downloaded as a reference at this link: https://openbuilding.ca/product/objective-v3/ – the excel app will be sunset at the end of 2026. In the interim, the new web-based app can directly read any of the excel versions of the files with version numbers over 3.040. If you were using the excel version before, you can simply import that file from the blue import button:

2024: TEUIv3 (aka. OBJECTIVE) is planned to launch in Q4 of 2024 as an excel-based spreadsheet (an Apple Numbers and a LibreOffice xml version may also be included), with a case-study document that features some of the buildings that helped to calibrate the tool to try to align the Targeted (Design) and Actual (Utility Bills) performance metrics, with specific user-guidance on how to work with some of the variables to understand their respective roles and impacts, such as the net-useable gains function or gains n-factor.
TEDI plays an important role in TEUIv3, as it has been adopted as a metric by the international Passive House standard, as well as many other municipal, regional and national standards, but its use at the design stage requires numerous assumptions, such as occupancy and occupant load, the usefulness of internal gains from occupants and the related schedules of occupancy (time*intensity), and the actual useful internal gains for all additional gains such as solar gains, and gains from plug loads and equipment and the ability of mechanical components to recover this energy and/or absorb it in the building itself (thermal mass, capacitance, etc.). In particular the question of when and where gains occur, and whether they are in fact needed at that time, is what is meant by their ‘usefulness‘. A solar gain of 1,500kWh in October cannot be used to offset a thermal demand need of 1,500kWh in January, but often this is how total gains versus total demand is considered in all but dynamic, hourly energy modelling tools. Any over-estimation of the usefulness of internal gains can have the effect of lowering forecasted TEDI (which can help you meet a standard), at the risk of cooling season building overheating (which can help you make occupants very uncomfortable!).
TEDI also integrates envelope-air leakage and ventilation, which further muddies the metric. We have written an article and built a separate Ventilation Calculator just to study the outsized influence of ventilation rates on TEDI, and where we make the case, as prompted by Dr. Ted Kesik, to separate out Ventilation from the TEDI metric so that TEDI becomes a pure envelope-rating metric that can aid in understanding a building’s thermal resilience and also to limit trading-off envelope efficiency with mechanical recovery efficiency, which can actually reduce a building’s thermal resiliency (think of a power blackout during a heatwave). TEUIv3 shows both options, TEDI with, and TEDI without Ventilation included.

When PHPP assumes a minimum hygienic ventilation rate of 8.33l/s/pp, or 3m3/hr, the first question we asked is, after the Covid19 pandemic, is this ventilation rate anywhere near adequate, and does it align with ASHRAE and Building Codes in North America for a given occupancy? Based on Dr. Joseph Allen’s research at Harvard, 8.33l/s/pp is deemed inadequate, and a substantial body of research has shown that 12-15l/s/pp should be the ventilation target rate going forward. Increasing ventilation to these new rates could cause many already certified Passive House projects to fail to meet the PHPP defined heating season TEDI value of 15kWh/m2/yr, in order to supply an appropriate amount of fresh air, and to keep indoor CO2 below the Health Canada guideline of 1,000ppm. This is why we feel that the TEUI metric should always be the primary consideration of building performance, as it is absolute, measurable and easily audited from utility bills and it defines both the total energy and total operational carbon of a project. It also forms the baseline to equate an equal amount of locally-produced energy required to claim the title of an operational Net Zero Building, where Energy Produced = Energy Consumed.

TEUIv3 now bridges the gap between Early Stage design programs and the EUI targets of proprietary standards and emergent targets in Provincial and National Building Codes such as the Step Code in British Columbia, and the Tiers in NECB and NBC2020 and the forthcoming NECB and NBC2025, as well as municipal green standards such as the Toronto Green Standard. TEUIv3 offers architects and engineers an accessible, free tool that can form the basis of an enhanced design collaboration, where envelope, building geometry, occupant loads and schedules and a host of other metrics are carefully defined at the outset to arrive at optimal building performance well before the traditional handoff point at the Coordination phase. It also helps challenge many of the built-in assumptions with energy modelling schemes, from schedules, to useful gains, ventilation rates, shading systems and helps an architect to develop strategies for all of these functions in order to refine and optimize the building from the earliest phases of design.
2023: TEUIv2 launched in 2023, answering an additional need by OAA members, who wanted to use a variant of the TEUI tool for design analysis, especially in the early stages of design.
This was a painful step into the unknown, and resulted in a buggy, incomplete and groping attempt to determine calculated values from partial data. But the intention and direction was sound, it just needed much more work to refine and calibrate against data from real buildings.
TEUIv2 gave users more detailed inputs with some limited ‘predictive*’ power and a way to isolate TEDI metrics from TEUI in order to be used as a design tool, but it was plagued by some of the most difficult problems of building science and energy modelling in general. This relates to understanding the proportional relationship (often called ‘The Energy Balance’ ) between supplied energy, total gains and total losses through the building envelope and the mechanical systems. Parsing out the TEDI metric from the TEUI, far from being resolved completely, has highlighted for users with TEUIv3 (launching in Q4 of 2024) these specific difficulties and their embedded assumptions, and the drastic effects that even small variations in their proportionality has on the overall TEUI.
*Predictive: reminder, never use that word!
OAA TEUI v 1.0
2021: The Ontario Association of Architects (OAA) Sustainable Built Environment Committee (SBEC) developed the online ‘Total Energy Use Intensity’ TEUI (aka. TEUIv1) calculator as an easy and free, web-based tool for Architects, Engineers, Builders and Homeowners to rate existing building energy use and carbon emissions of completed buildings. This was especially useful for buildings that did not undergo building energy modelling (BEM) as a part of the design process, but still wanted or needed some form of objective building rating. This first TEUIv1 tool allowed a user to input utility bills which in turn converted this data into carbon and energy intensity ratings as a function of the building unit area, where TEUI = Energy/Area. This answered the need for many OAA members to better understand real-world building energy performance for all completed buildings, while increasing familiarity with the globally-adopted metrics of TEUI, TEDI (Thermal Energy Demand Intensity) and GHGI (GreenHouse Gas Intensity), for the purpose of both OAA Design Excellence Awards submissions where TEUI is required, and to gauge the overall performance of an Architect’s design portfolio. As a backwards-looking tool, the TEUIv1 gave reliable, objective and indisputable evidence of building performance, based on an auditable record defining actual energy use and conditioned floor area from drawings.
References:
Links to tools to help you get started:
References Easy Energy Tools
- Sample Contract Term: XX.XXX: Owner shall provide energy bill data 12 months post-occupancy to the Architect for the purpose of determining the TEUI of the project for Awards, Training and Quality Assurance.
- UBAKUS Assembly Builder, U-value Calculator with LCA: https://www.ubakus.de/u-wert-rechner/
- UBAKUS Heat Demand Calculator (beta): https://www.ubakus.de/en/berechnung/waermebedarf/
- SB10 OAA Practice Tip
- SB12 OAA Practice Tip
- Part 9 EEDS Form – Prescriptive
- Part 9 EEDS Form – Performance (AHJ has discretion)
- SB10 Standardized Form (2017)
- EULA and Disclaimer
Embodied Carbon and wbLCA
- Quick Embodied Carbon Calculator: https://openbuilding.ca/tools/carbon-calculator/
- DesignLCA: designlca.com
- ArchiCad LCA (Q3 2024): openbuilding.ca
- BEAM LCA (Carbon Only): https://www.buildersforclimateaction.org/beam-estimator.html
- MCE2 LCA (Carbon Only): https://natural-resources.canada.ca/maps-tools-and-publications/tools/modelling-tools/material-carbon-emissions-estimator/24452
- EC3: https://www.buildingtransparency.org/
Lookup Tools
- Portfolio Manager HDD/CDD Calculator: https://portfoliomanager.energystar.gov/pm/degreeDaysCalculator
- Future Weather HDD: https://climateatlas.ca/map/canada/hdd_2060_85#
- Future Weather CDD: https://climateatlas.ca/map/canada/cooldd_2060_85#
- UBAKUS R vs. U value converter: https://www.ubakus.de/en/U-to-R-converter/
- Ventilation impacts on TEDI: https://openbuilding.ca/tools/ventilation-calculator/
DISCLAIMER: (Disclaimer last updated: April 2025. Subject to change without notice.)
OpenBuilding, including its directors, advisors, and volunteers, makes no guarantees and assumes no legal responsibility for the accuracy, completeness, or usefulness of this tool.
Use at Your Own Risk:
We have made reasonable efforts to review and ensure that the information provided is factually correct, comprehensive, and up-to-date. However, this tool and any related content should not be used as a substitute for the expertise of a licensed architect or engineer. Always consult a knowledgeable professional before using this tool to inform decisions.
This tool is designed to assist with evaluating energy and carbon targets during early-stage design only, and it is not a substitute for professional engineering or architectural services. Information in this tool may change and is not intended to cover all possible building types, system designs, building codes, standards, or occupancy scenarios. The absence of warnings does not imply that this tool is accurate, compliant with standards, effective, or appropriate for every situation.
Energy simulation or performance compliance methods cannot guarantee that a finished building will meet proposed targets due to factors beyond the control of any software, including user behavior, construction methods, site conditions, and climate variability. For example, weather data alone, over a 5-year period for the same Canadian location, can affect actual TEUI by up to 40%. Tools like OBJECTIVE are not intended to predict actual performance but to help set targets over a baseline or reference case.
As stated in an Informative Note from ASHRAE Standard 90.1-2013, “…actual experience will differ from these calculations due to variations such as occupancy, building operation and maintenance, weather, energy use not covered by this standard, changes in energy rates between design of the building and occupancy, and precision of the calculation tool.”
Load calculations provided by a Mechanical Consultant take precedence over those generated by this tool. Architectural energy performance outputs should serve only as a reference for mechanical loads and to support data tables from Building Codes. Users must verify that any data in the ‘Reference Values’ section of this tool conforms to the most current and relevant sections of applicable building codes. We have provided some limited sample reference values to demonstrate how this section is intended to function but it is neither an exhaustive or complete list as there are simply far too many variables to add for every type of building occupancy and type, for every province in Canada.
Building codes, standards, and professional regulations vary by province and territory. Users are responsible for ensuring compliance with local requirements.
This tool is intended for use by licensed professionals with the requisite insurance to undertake professional design activities in their respective jurisdiction in Canada. Use of this tool constitutes an acknowledgment that the user meets these qualifications and agrees to the terms of use stated here and agreed upon during download.
OBJECTIVE Case Studies:
Case Study PDF (2025) More to Come!
Document above is an early draft of a larger study we are assembling, targeting 30 best-in-class buildings across Canada. We plan to add many more such case studies here to help you understand how the tool is used, and how we alter variables to arrive at closer parity between Targeted and Actual Performance metrics.
Guidance Blogs
Guide Contents, In Order of Appearance: (38 lessons). Previews of articles are available where the subject has a hyperlink below.
- B.1 Major Occupancy (incl. B.1.1, B.1.2 Thermostat Setpoints)
- S.1 Compliance Standard
- S.2 Actual (Bills) or Targeted (Design) Use
- S.3 Carbon Benchmarking Standard
- B.1.1 Occupants per Building
- L.1 Ontario Location
- D.1 Reporting Period and Service Life
- B.2 Project Name (and iterating or copy-pasting values to models)
- S.4 Embodied Carbon Target
- B.3 & B.3.1 Conditioned Area & Total Floor Area (Constructed Area)
- T.1 Lifetime Carbon
- T.2 Annual Carbon
- T.3 TEUI (incl. T.3.1-5)
- E.1-11 (Energy Inputs and Offsets)
- W.1 Annual Water Use
- A.1-5 Indoor Air Quality
- A.6 Atmospheric Offsets (Biogenic Materials and CO2 offset schemes)
- L.1-5 Climate Calculations
- B.4-11 Envelope Components (RSI and U-Values)
- T.5.1-3 Aggregate Building U-Value
- B.12 Window:Wall Ratio
- B.13 Thermal Bridge Penalty %
- B.14 Conditioned Volume (related to B.3 Conditioned Area)
- B.15 & B.16 Ae and Ag
- B.17 & B.18 Heatloss Form Factor or A/V and S/V ratios
- B.19.1-6 Envelope Air Leakage
- G.1.0-2 Gains: Occupant Gains
- G.2.1-6 Gains: Solar (Default Methods by Orientation and Season)
- G.3.1-2 Gains: Light & Eqpt Gains (A significant impact on TEDI)
- G.4-6 Gains Utilization Factor (n-Factor Gains as %)
- M.1-M.4 Mechanical Loads (Calculated)
- V.1-V.6 Ventilation and Venting (Free Cooling)
- T.6-8 HEDI, CEDI, TEDI (Enclosure TEDI and Conditioned Area Intensity)
- T.10 TEDI as defined by PHPP, TGS, CaGBC, etc.
- T.4 TEUI Targeted
- P.1-6 Plug, Equipment, Light and Site Loads
- T.4.5-7 Economics of Heatpumps
- T.11 Closing the Performance Gap
Leave a Reply